



Revolutionizing Residential Architecture in New Orleans: The J-House by Eloueini Architecture
Context and Site Challenges
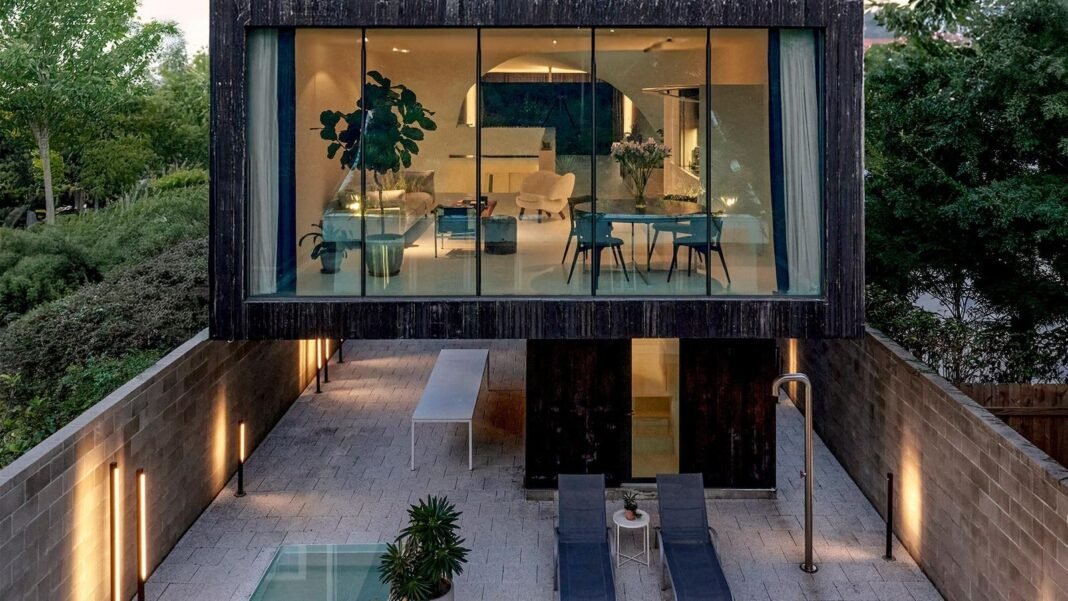
Located on a slender 30-by-150-foot lot prone to flooding in New Orleans, the J-House stands as a testament to inventive architectural design tailored for constrained urban environments. Crafted by Ammar Eloueini of Eloueini Architecture, this home reimagines the customary Southern dogtrot style with a modern twist, arranging its living spaces vertically and elevating them above ground level to address flood concerns.
Dynamic Form and Natural Illumination
The hallmark of the J-House is its unique twisting form: the central portion rotates so that what was initially the front roof becomes a rear wall.This clever change creates an extended skylight running 53 feet along the building’s core, bathing interiors in abundant daylight despite limited window openings imposed by narrow site dimensions. A floating staircase illuminated with integrated LED lights ascends from street level into an open-concept living area where sleek cabinetry conceals a contemporary kitchen, while expansive glass walls frame views of a verdant green roof crowning an adjacent guesthouse.
Optimizing Space Efficiency and Environmental Responsiveness
The primary residence offers roughly 2,200 square feet featuring two bedrooms and four bathrooms. Complementing it is an 800-square-foot guesthouse equipped with amenities including a full kitchen,bathroom,loft bedroom,and dry sauna. Elevated ten feet above grade-a vital precaution given New Orleans’ average annual rainfall surpassing 60 inches-the undercroft functions as usable outdoor space paved with permeable materials designed to absorb stormwater effectively.
Robust Construction Meets Lasting Design
this dwelling is engineered to withstand hurricane-force winds up to 180 mph.Its exterior cladding consists of charred cedar treated through shou sugi ban, wich naturally deters termites while creating an insulating air gap that moderates indoor temperatures amid Louisiana’s humid subtropical climate. This material choice balances aesthetic sophistication with practical resilience against environmental stressors.
A Seamless Blend Between Interior Comforts and Outdoor Living
The interior layout fosters fluid transitions between communal spaces-the living room flows effortlessly into dining areas-while private zones are separated by a freestanding cube clad in matching charred cedar housing bathrooms and closets for privacy. Built-in bookshelves double as stair railings while providing niches for art displays within minimalist surroundings.
“This design serves both as an architectural experiment and as a filter for clients,” explains Eloueini; its bold form attracts homeowners eager for innovative spatial experiences. The firm continues expanding internationally with projects underway across cities such as Paris, Beirut, Tasmania-and various locations throughout the United States.
Key Features Enhancing Functionality & Comfort
- Sustainable Green Roof: The guesthouse rooftop garden enhances thermal insulation while softening urban density visually.
- Pervious Ground Surfaces: Site paving allows rainwater infiltration reducing runoff during intense Gulf Coast storms increasingly frequent due to climate change impacts documented as early 2020s studies.
- clever Natural Ventilation: Strategically placed openings encourage airflow minimizing dependence on mechanical cooling during warmer months typical of subtropical climates.
- Luminous Skylight Corridor: the central skylight delivers daylight equivalent to over half traditional window area despite spatial constraints imposed by narrow lot width.
The J-House Within Modern Residential Architectural Trends
This project exemplifies how architects today tackle rising urban density alongside escalating climate risks through inventive spatial organization combined with resilient material technologies-trends mirrored globally as coastal cities adapt housing stock amid sea-level rise threats affecting millions annually worldwide since recent decades’ accelerated flood events have been recorded.


Award-Winning Firm Profile & Accolades
- Name: Eloueini Architecture
- Main Architect: Ammar eloueini
- main Office Location: New Orleans, Louisiana
- awards Earned:
- – Forbes Architecture’s “America’s Top 200 Residential Architects,” 2025
- – Forbes Architecture’s “America’s Best-in-State Residential Architects,” 2025
A Vision Forward: Expanding Global Influence Through Innovative Housing Solutions
beyond this iconic project rooted deeply in local vernacular reinterpretation lies ongoing work spanning continents-from European capitals like Paris to Middle Eastern centers such as Beirut-as well as remote Tasmanian landscapes-all reflecting dedication toward pushing residential architecture boundaries while addressing site-specific challenges creatively yet sustainably worldwide today.